
1st Floor
Genkan (Entrance)
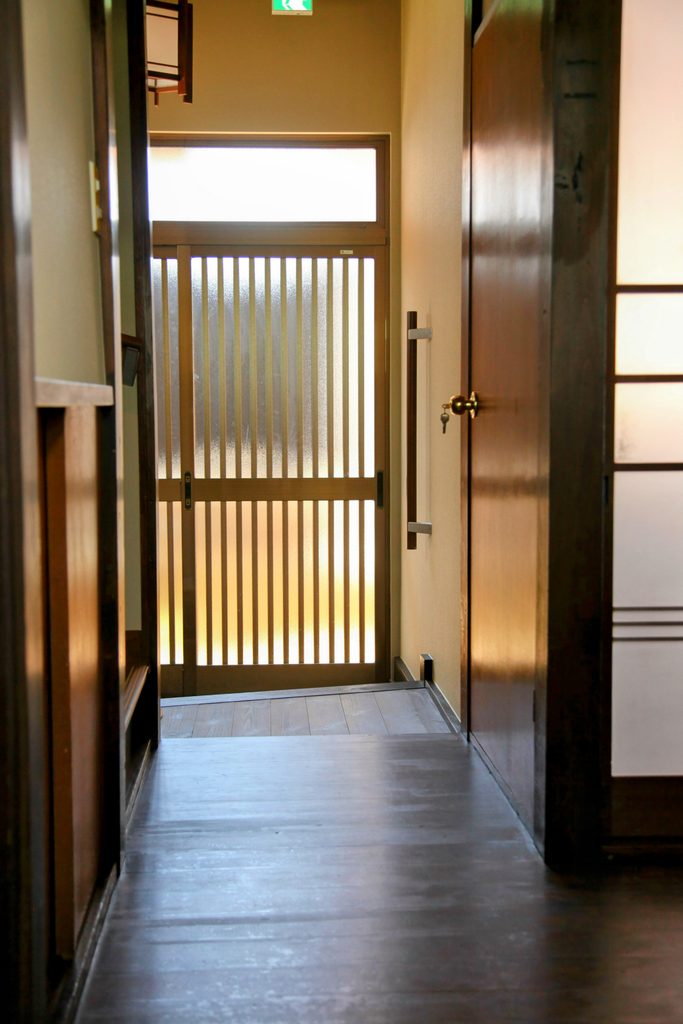
Step through the entrance into a classic Japanese-style genkan, where latticed sliding doors filter soft, gentle light. Complemented by dark wood flooring and warm walls, it creates a serene and cozy atmosphere for an ideal Japanese stay.
Living Room
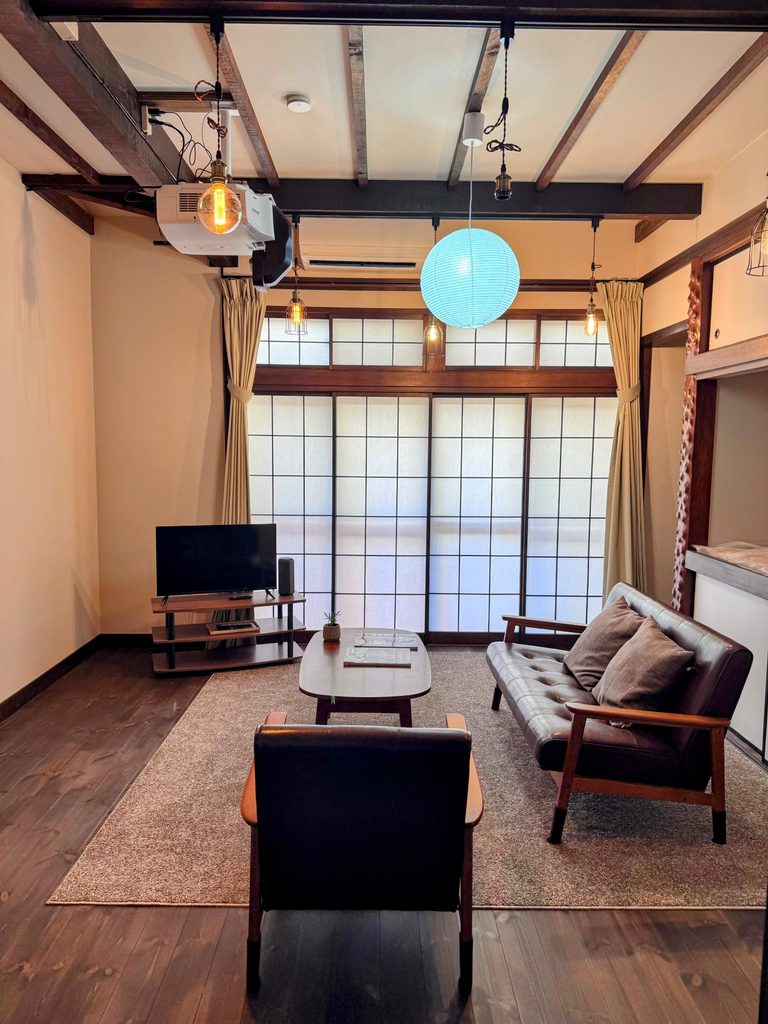
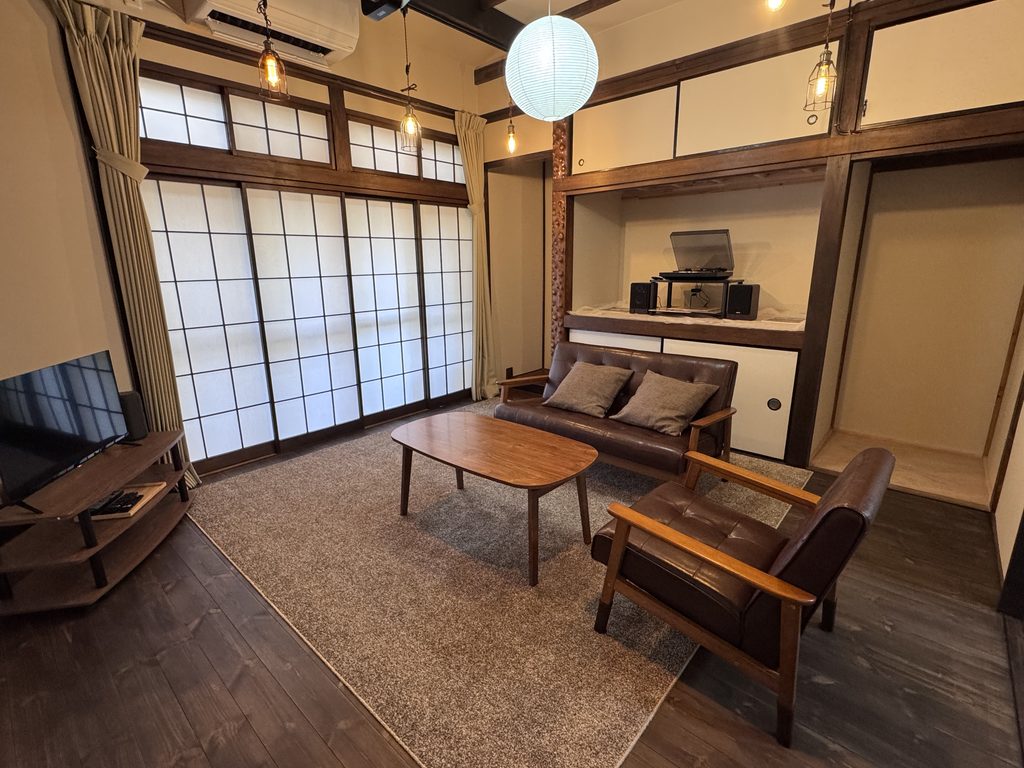
Featuring high wooden-beamed ceilings paired with gentle paper lanterns and vintage pendant lights, the center of the room is furnished with a comfortable leather sofa and a cozy area rug. Combined with an LCD TV, projection equipment, and elegant shoji sliding doors, it creates a relaxing space that perfectly blends traditional Japanese machiya charm with modern audiovisual entertainment.
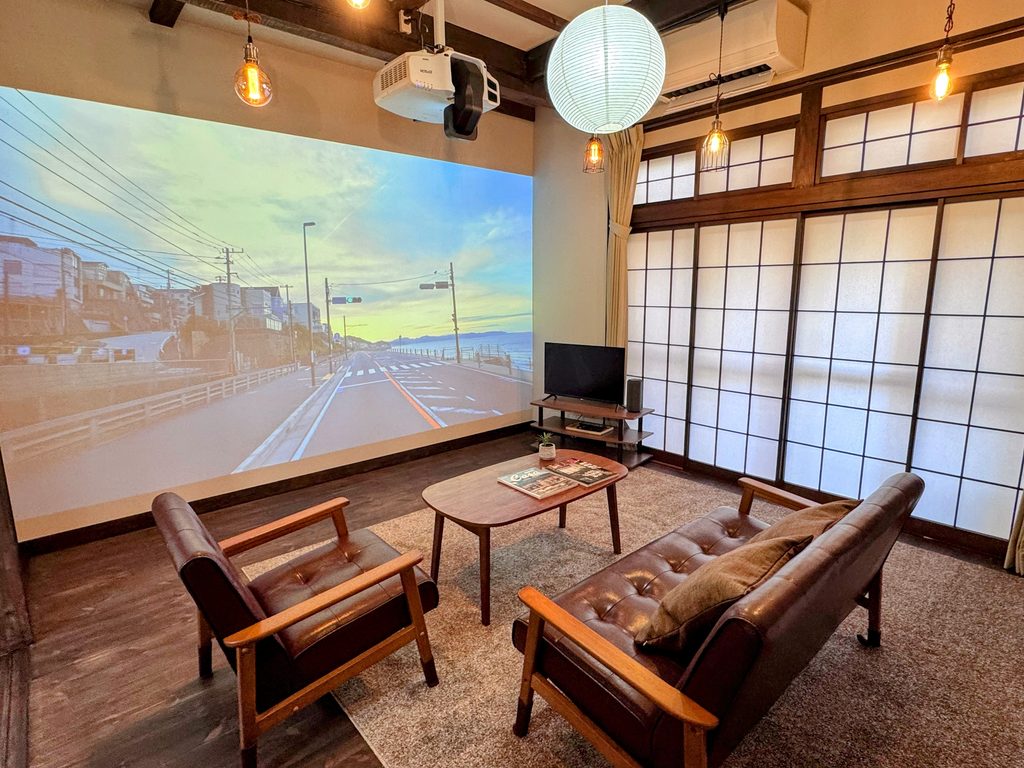
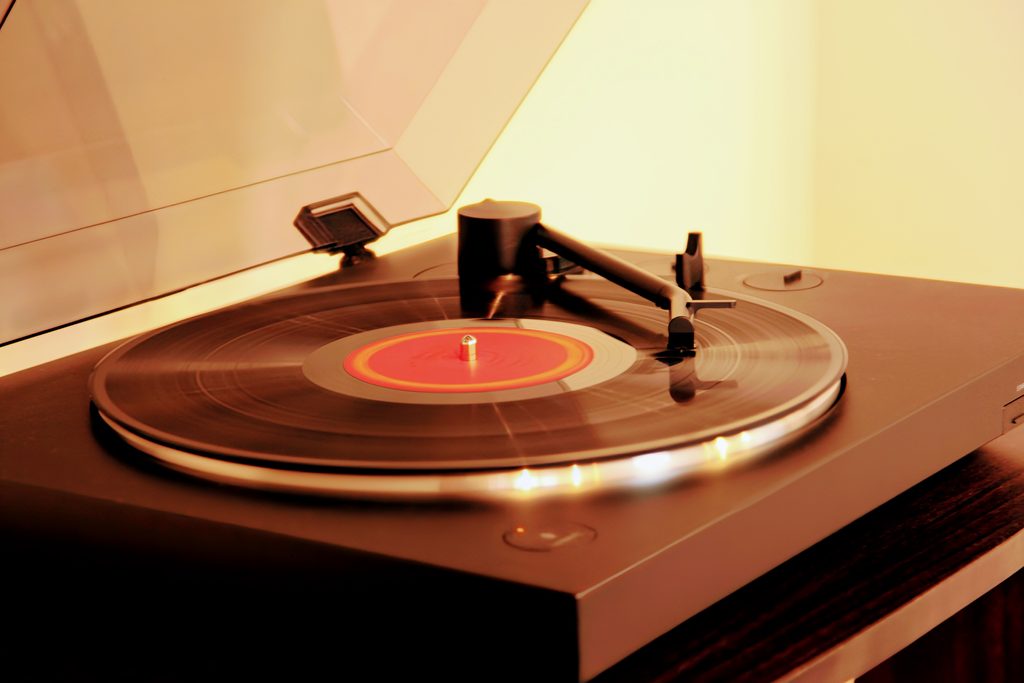
Professional EPSON Projector
Supporting screen mirroring for TVs, PCs, and devices up to a massive 168-inch display—a rare luxury in a Japanese guest house.
The 168-inch extra-large projection screen, paired with understated wooden sofas and warm lighting, delivers an immersive, home-theater-level viewing experience amidst the timeless charm of a Japanese machiya.
Kitchen & Dining Area
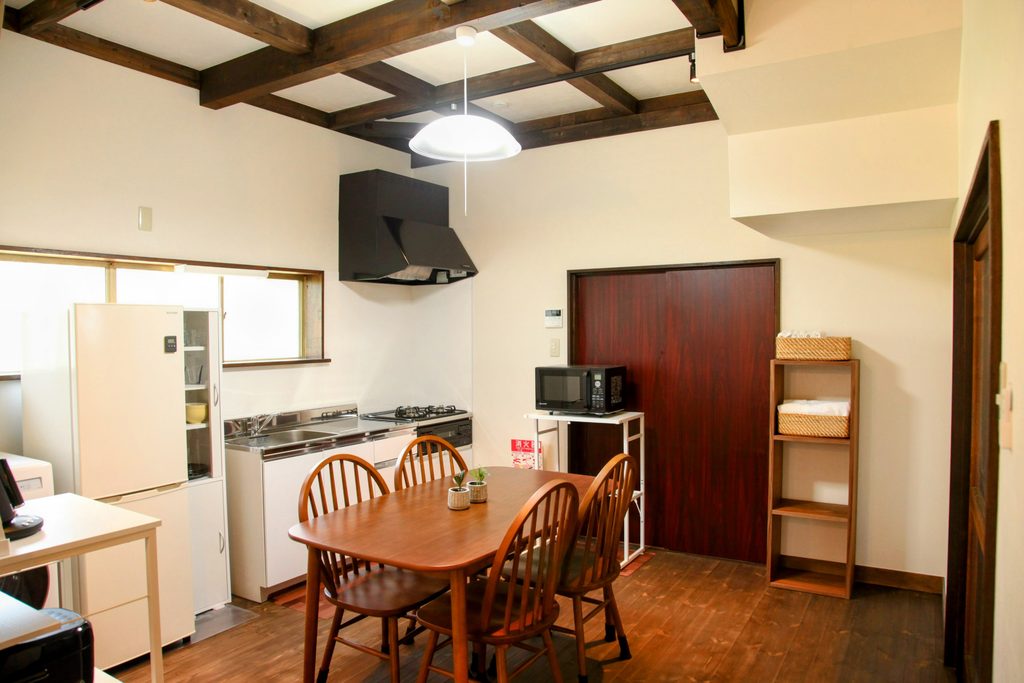
The open-concept kitchen and dining space features a high-ceiling with traditional wooden beams, creating a warm, spacious, and inviting atmosphere. In the center stands a cozy solid wood dining table, flanked by a fully equipped kitchen complete with a gas stove, refrigerator, and microwave. With a full range of simple yet complete appliances and kitchenware, guests who love cooking can easily prepare their own meals using fresh Japanese ingredients bought from nearby supermarkets.
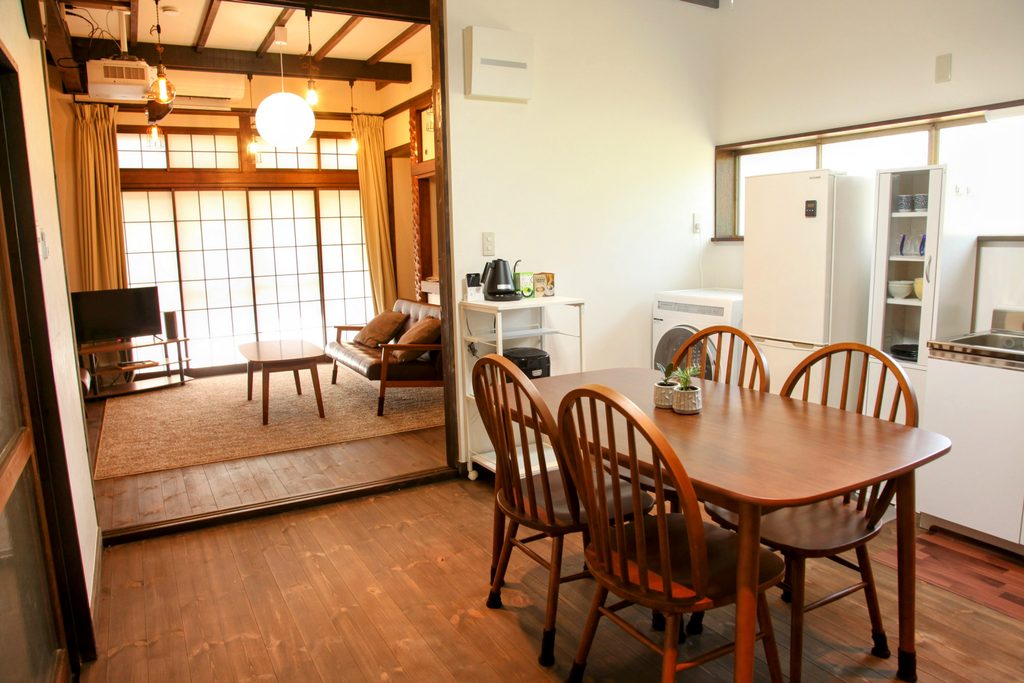
The seamless, semi-open layout connects the warm dining area smoothly to the classic Japanese living room. Natural wood accents flow throughout the entire space, which, together with the fully equipped kitchen and comfortable entertainment area, creates a spacious and enjoyable setting for gathering.
2nd Floor
Western-Style Bedroom
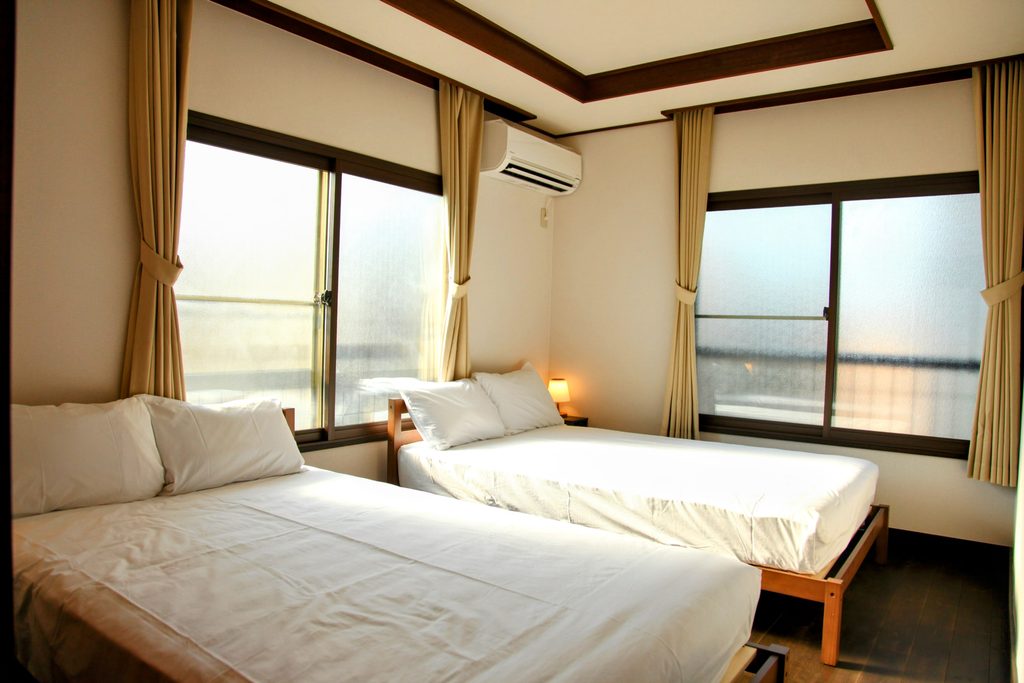
Bright and cozy, this Western-style bedroom features two minimalist semi-double beds. Large double-pane soundproof windows paired with earth-tone curtains provide excellent natural light and exceptional peace, creating a comfortable, relaxing atmosphere. Accommodates up to 4 guests.
Japanese-Style Bedroom
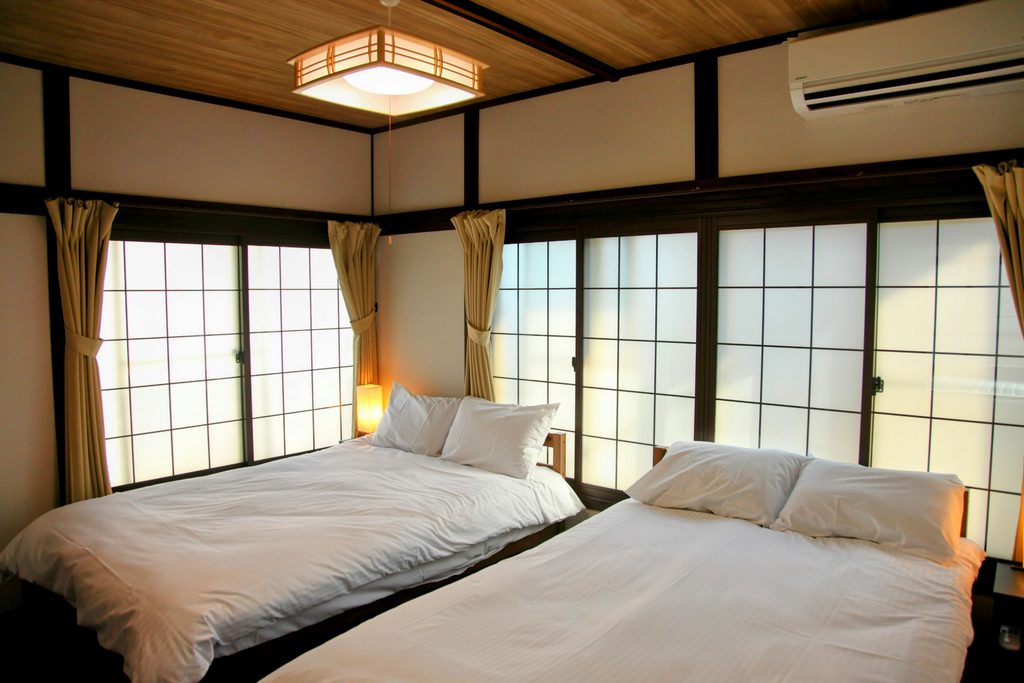
Harmoniously blending traditional Japanese aesthetics with Western comfort, this room features warm wooden ceiling grids, a classic Japanese pendant lamp, and shoji windows fitted with soundproofing. Furnished with two Western semi-double beds, it offers a spacious, quiet, and relaxing sleep environment. Accommodates up to 4 guests.
Japanese Tatami Lounge
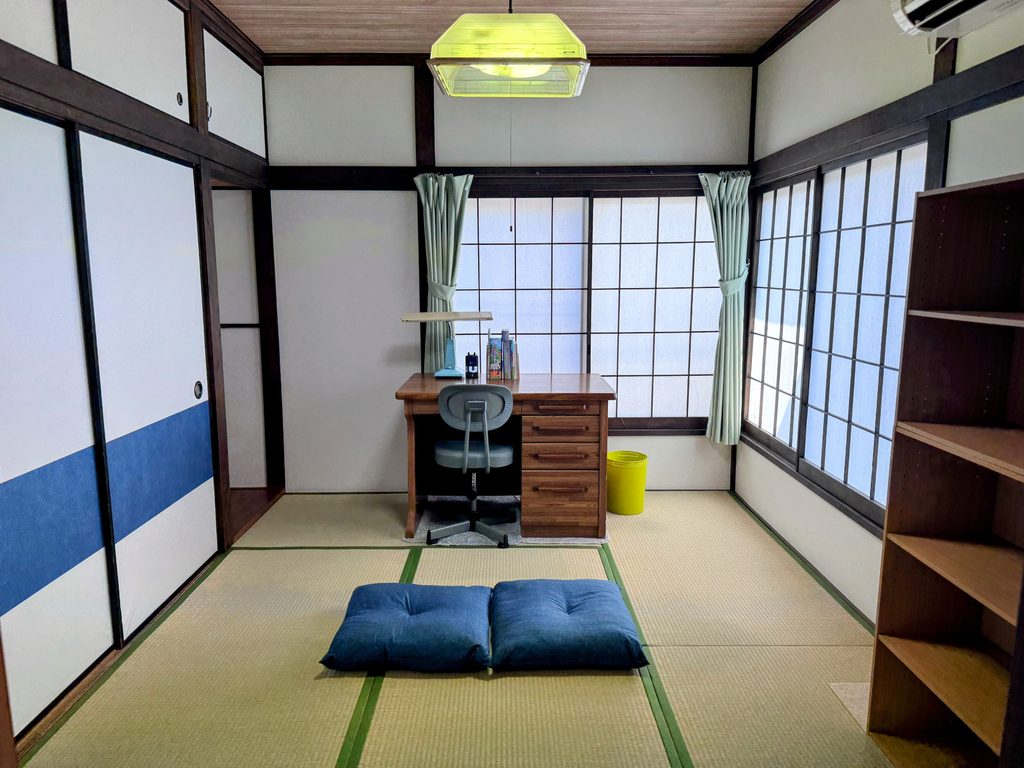
This Japanese tatami lounge faithfully recreates the nostalgic vibe of a classic Japanese anime character’s room. Fitted with traditional tatami mats, a classic Japanese closet (oshiire), and shoji windows, it features a wooden desk and swivel chair by the window to bring out a sense of nostalgia and playful Japanese charm. It is also an ideal hidden spot for taking aesthetic photos to post on Instagram! Accommodates up to 2 guests.
Restroom & Bathroom
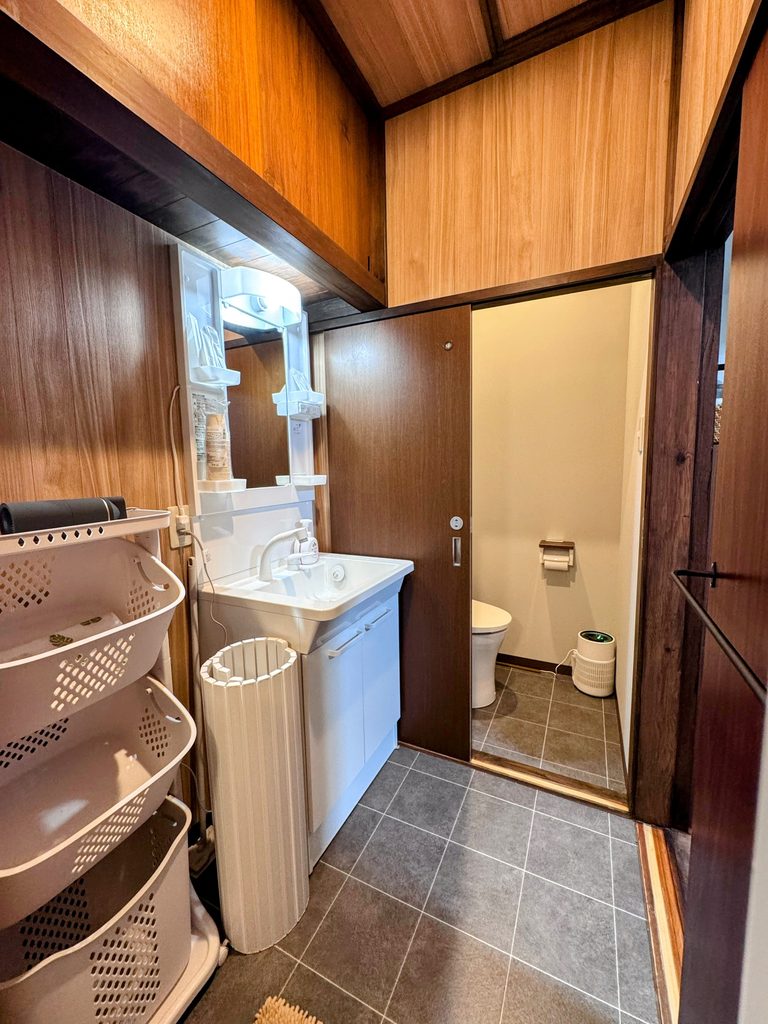
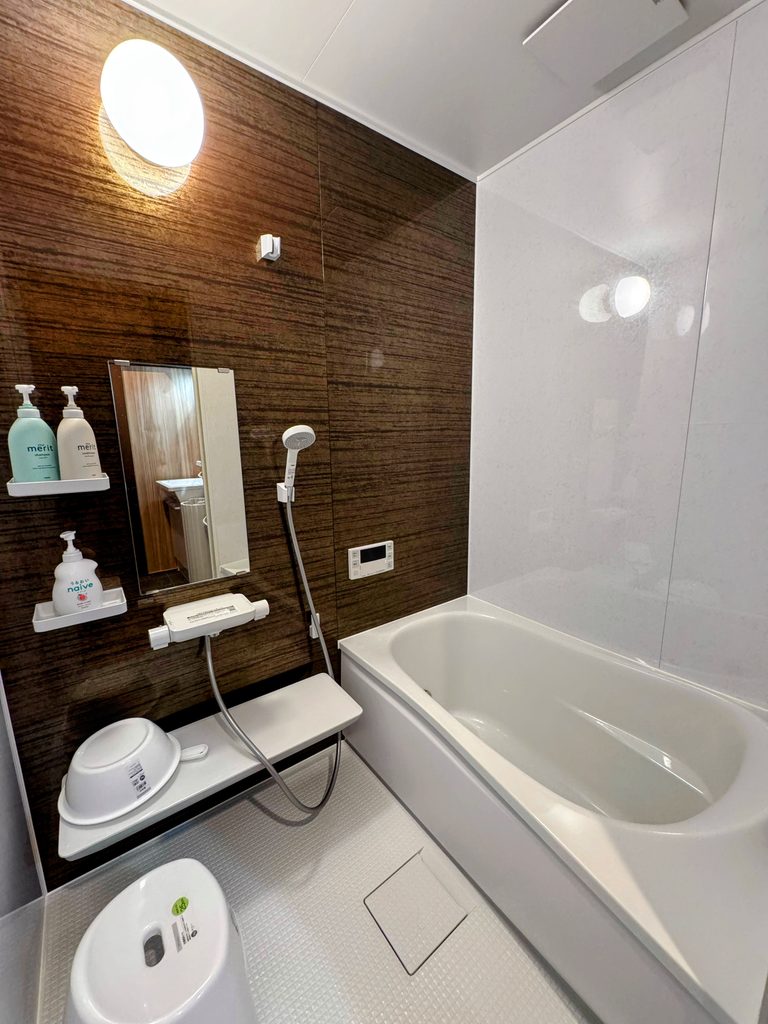
The bathroom features a modern standard Japanese unit bath design, with an accent wall in dark wood grain paneling that creates a refined, tranquil ambiance. Equipped with a deep soaking tub, thermostatic shower, mirror, and storage shelves, it also comes fully supplied with toiletries, a bath stool, and a washbasin, offering a clean, spotless, and fully functional space. The restroom is fitted with a smart bidet toilet (washlet).
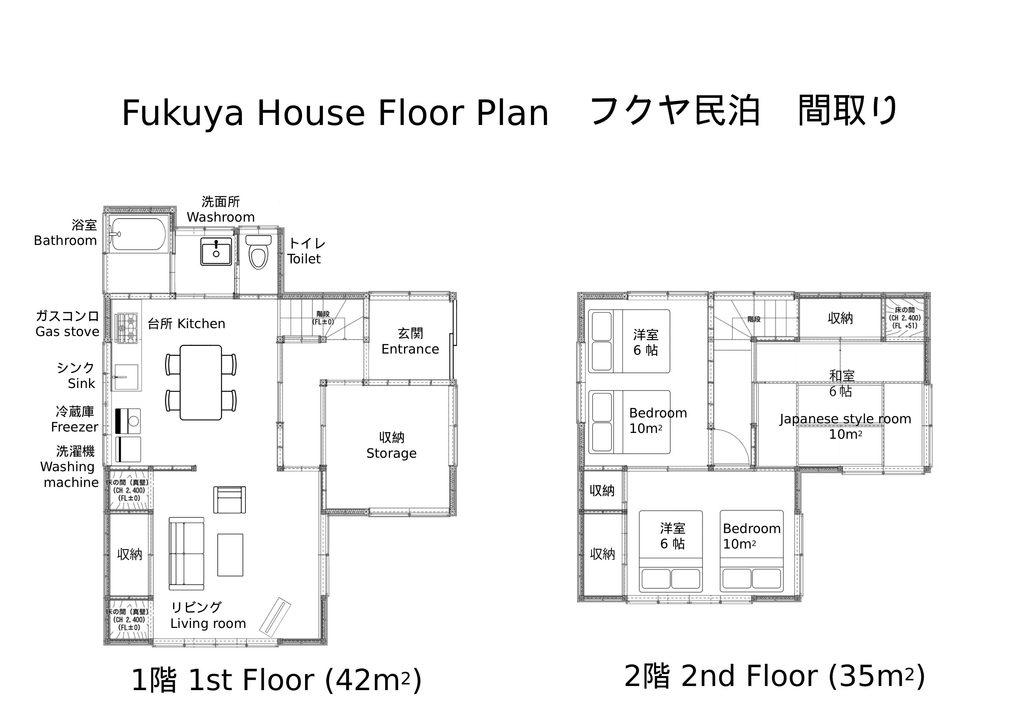
Fukuya House Floor Plan
Car Parking
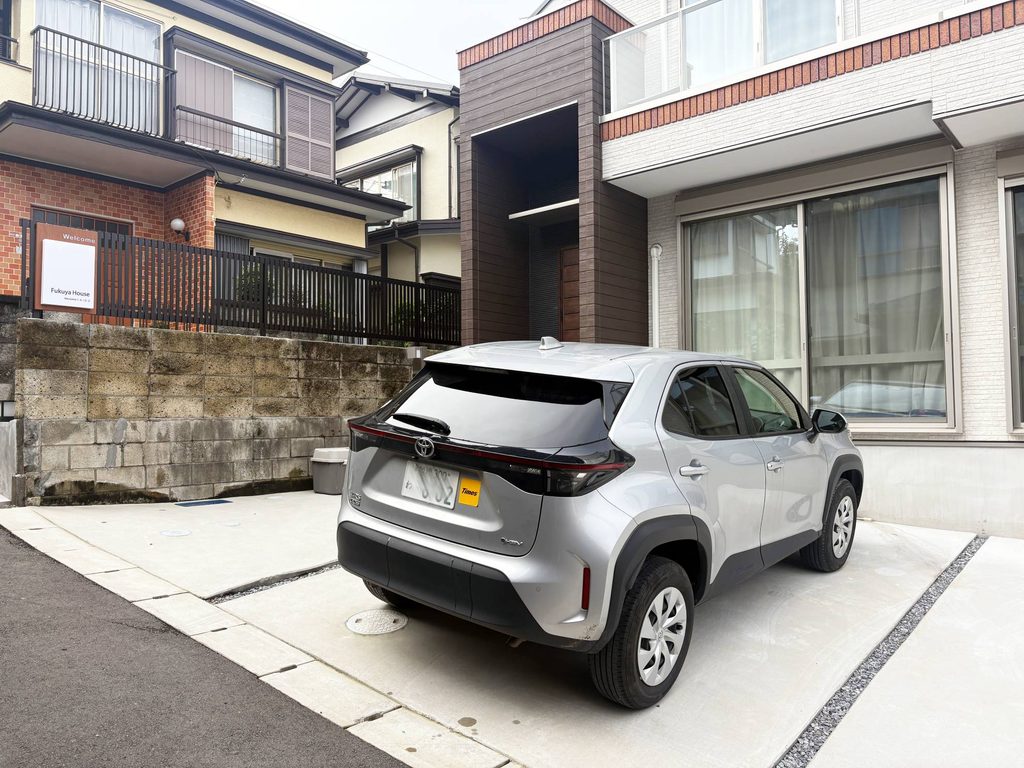
You can park for free in the space next to Fukuya House. Please head-in park (front of the car facing the house).
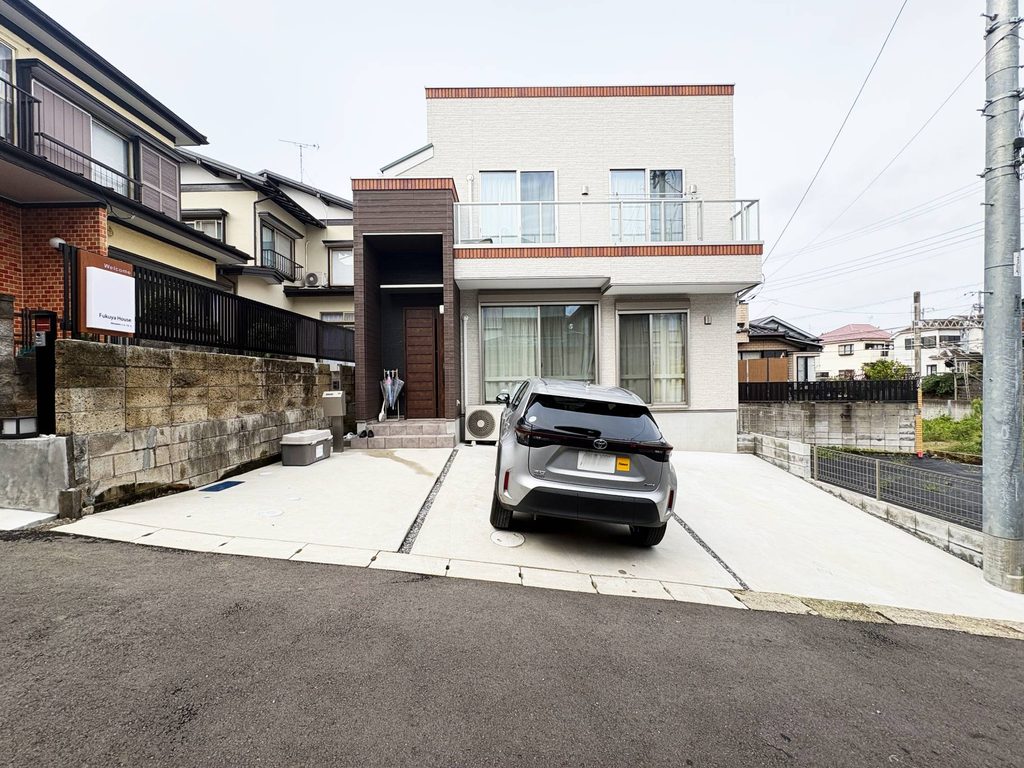
You can park for free in the space next to Fukuya House. Please head-in park (front of the car facing the house).